MD 32' Doubles MD-62-32 Rubicon

3D Tour

Floor Plan

Details

Manufactured

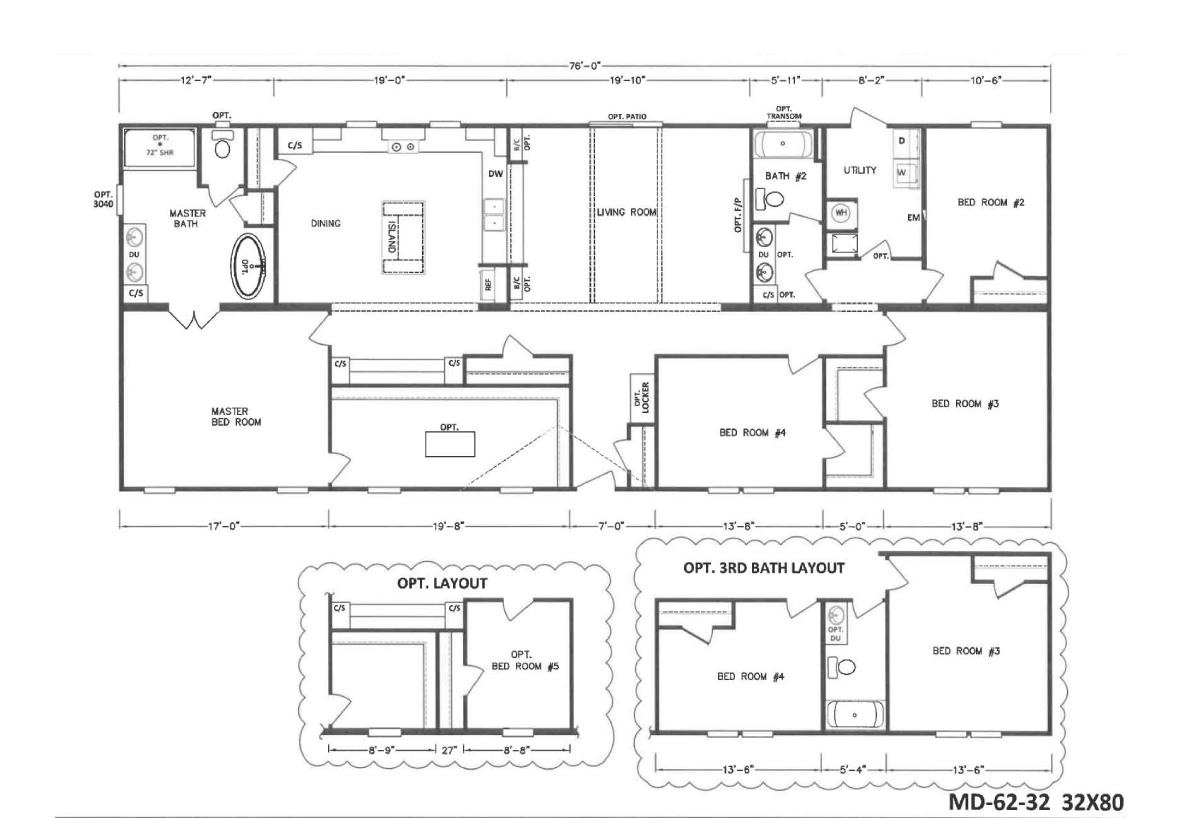
BEDS: 4     BATHS: 2.00     SQ FT: 2280     W X L: 32’ 0” x 80’ 0”

BUILT BY

Kabco Builders Inc.
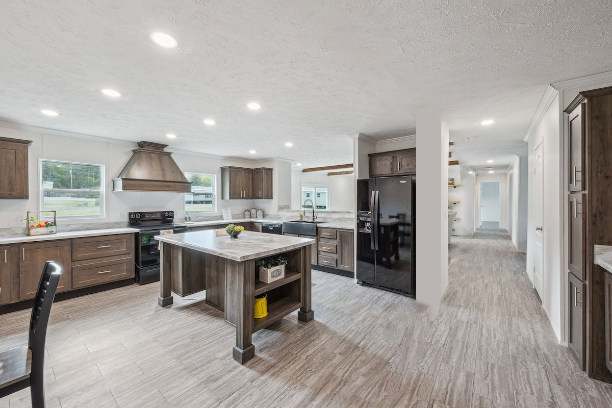
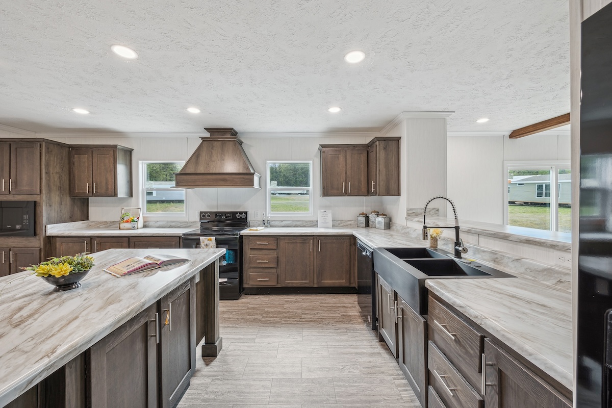
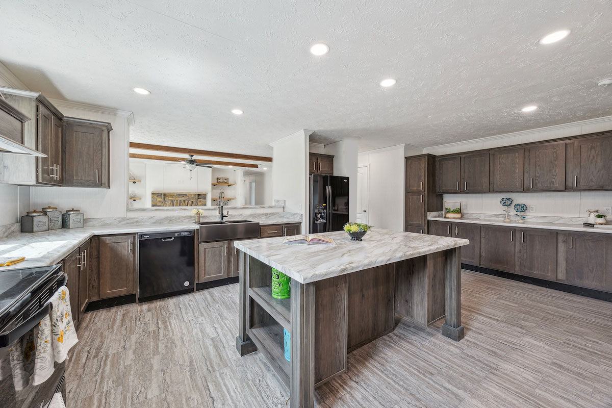
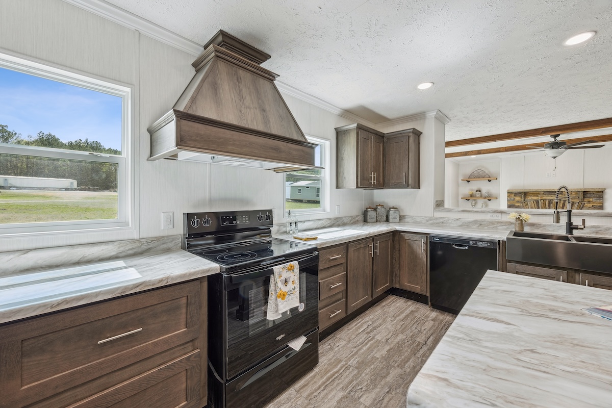
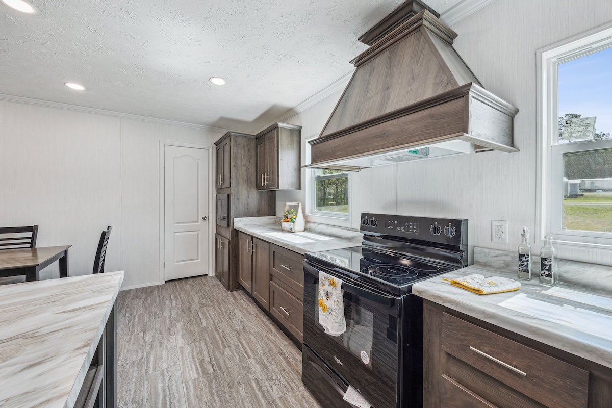
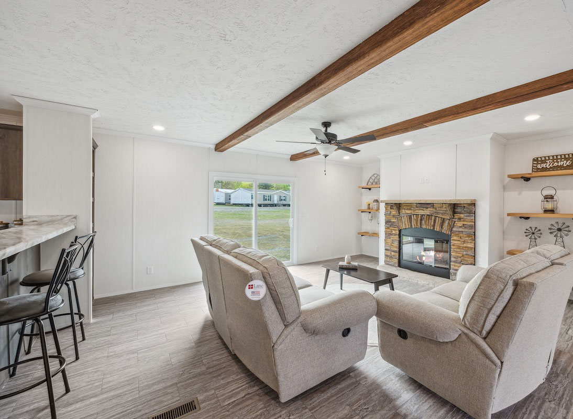
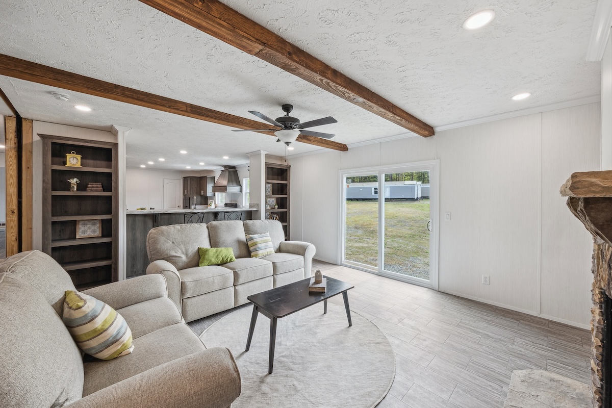
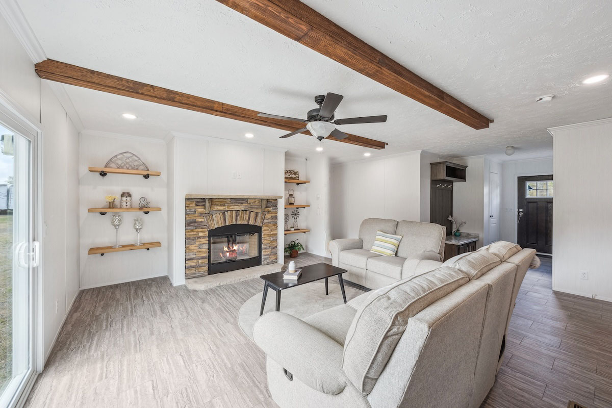
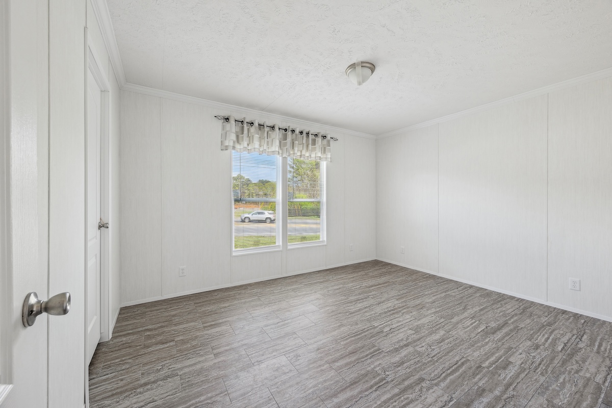
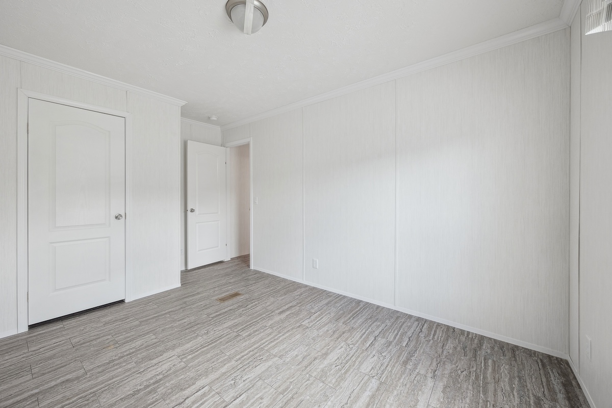
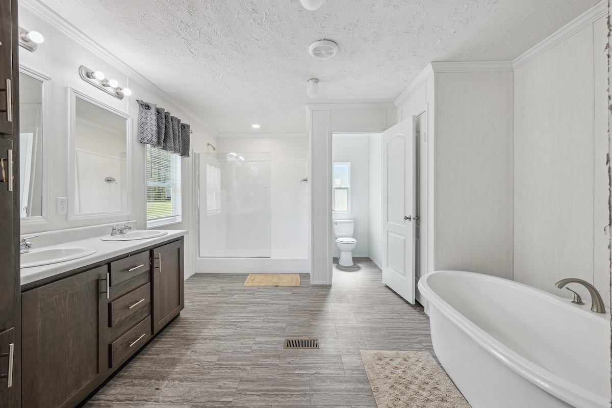
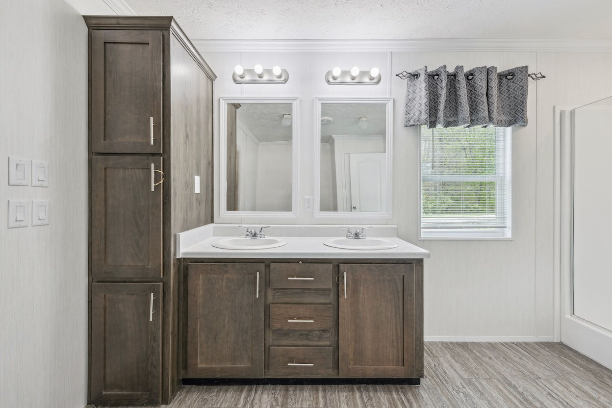
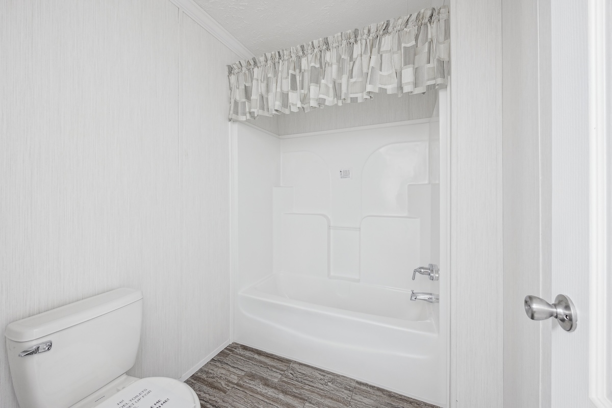
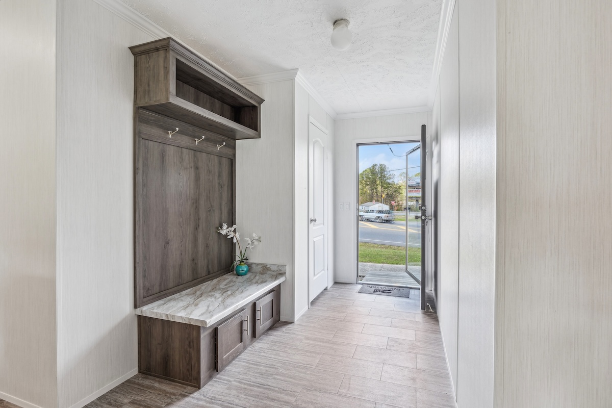
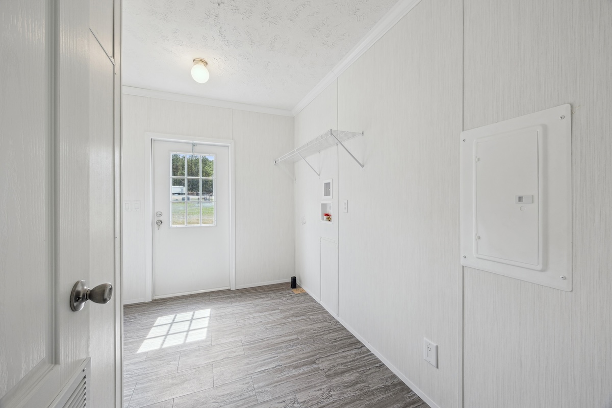
The MD 32′ Doubles / Rubicon built by Kabco Builders is a 4-bedroom, 2-bathroom doublewide that puts 2,280 square feet to work in a wide, open ranch layout. Four bedrooms at this square footage means the living areas don’t get shortchanged — the kitchen, dining room, and main living space all have the room they need alongside the full bedroom count. Two full bathrooms are placed to serve the whole household efficiently. For buyers who need four bedrooms and want serious square footage to go with them, the Rubicon is a compelling answer. The Rubicon is a bold, well-sized floor plan in the MD 32′ Doubles lineup.

Floor Plan Specifications

Exterior Wall On Center: 16"
Exterior Wall Studs: 2 x 4
Floor Decking: 5/8 inch Tongue & Groove OSB Floor Decking
Floor Joists: 2x6 16
Interior Wall On Center: 16"
Interior Wall Studs: 2 x 4
Side Wall Height: 8'
Insulation (Floors): R-11
Insulation (Walls): R-11
Insulation (Ceiling): R-19
Front Door: House type with Storm
Rear Door: Cottage
Siding: Premium Vinyl
Window Trim: Paneled Shutters
Window Type: Mill finished
Baseboards: 3"
Window Treatment: Drapes and Mini-blinds
Interior Doors: Brown
Carpet Type Or Grade: Trackless
Electrical Service: 200 AMP
Shut Off Valves Throughout: Yes
Water Heater: 30 Gallon Electric
Bathroom Flooring: 16 in. tile
Kitchen Refrigerator: 18' with Icemaker
Kitchen Flooring: 16 in. tile
Kitchen Dishwasher: Yes
Kitchen Cabinetry: 5 pc. Raised Panel


3D Tours & Videos

Gallery

Please Note:

All sizes and dimensions are nominal or based on approximate builder measurements. Yurezz Home Center reserves the right to make changes due to any changes in material, color, specifications and features anytime without notice or obligation.